A sunset-facing deck, a beautifully arranged kitchen, and two comfortable bedrooms. House C43 at Playa Lagarto Eco Development brings those pieces together in a home that feels ready to settle into. What stands out immediately is the condition: clean interiors, attractive tile floors, and a solid feel throughout.
Then there is the setting. The ocean lies beyond the trees, approximately a mile away in a straight line, and the house looks toward the sunset. It is easy to picture finishing dinner, stepping outside, and spending the evening on the deck.
A Deck That Makes the Most of the Setting
The deck is one of my favorite parts of C43. It stretches along the view-facing side of the house, with room to sit outside and enjoy the surrounding landscape. The railing keeps the outlook open, while the trees give the space a natural backdrop.
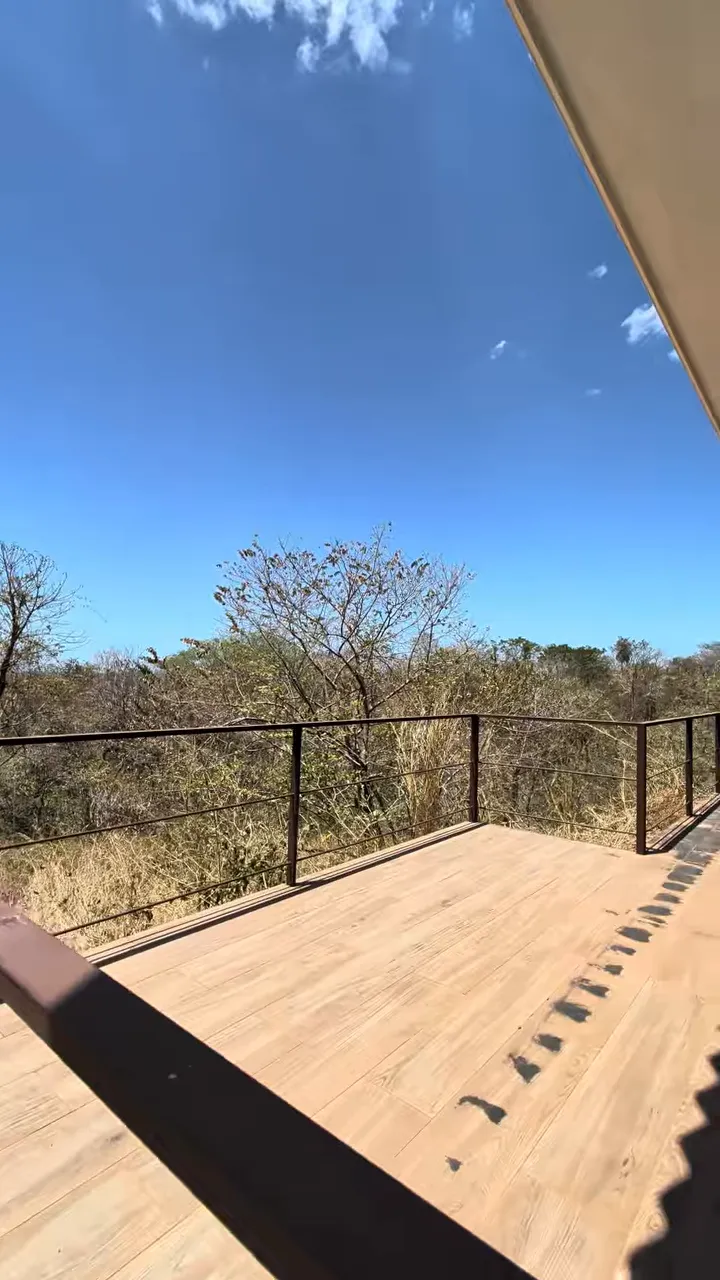
This is an ocean-view home, not a beachfront property. The water is visible in the distance through the vegetation, and the sunset orientation is a real part of its appeal. You have that connection to the coast without losing the feeling of being surrounded by nature.
Bird calls, monkeys, and other wildlife are part of the atmosphere here. During my visit, there was also a lovely breeze coming through the house, with no air conditioning running. That is an observation from the day, but it certainly made the indoor and outdoor spaces feel inviting.
A U-Shaped Kitchen With Everything Close at Hand
I love a U-shaped kitchen, and this one makes excellent use of its space. The counters wrap around the work area, giving you places to prepare dinner, cook, and set things down without spreading everything across the living room.
The sink sits beneath a window looking outside. Turn toward the counter opening into the main room, and you remain connected to the dining area, living space, and outlook beyond. It is a practical arrangement for making dinner while friends are over.
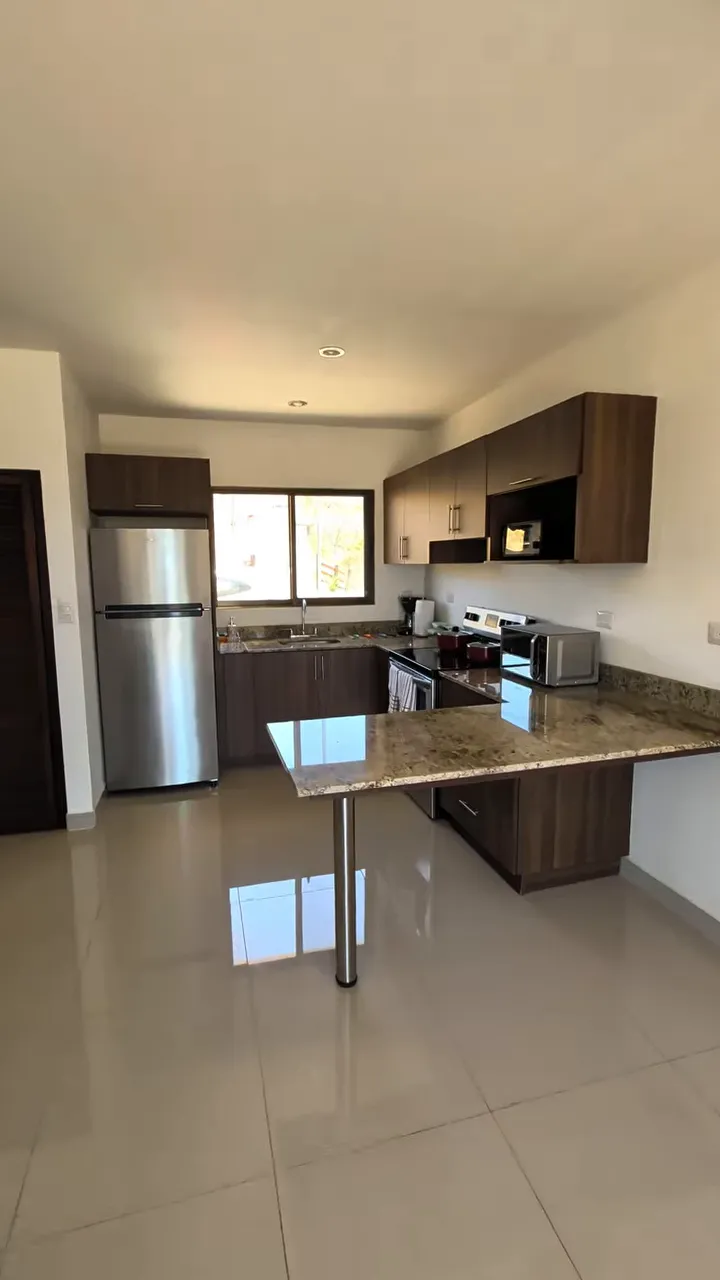
The kitchen comes equipped with the everyday essentials shown in the home, including:
- A large refrigerator and a range with an oven.
- A microwave and toaster oven.
- Pots, pans, cutlery, dishes, and glassware.
- Upper and lower cabinets, drawers, and nearby open shelving.
The furnishings and household contents shown are included with the house. That is a meaningful part of the appeal here. The kitchen is not simply an empty room waiting to be outfitted; the basics for preparing and serving a meal are already in place.
There is also a separate laundry closet beside the refrigerator. It is roughed in for a washing machine, but the machine itself is not installed.
A Furnished Living and Dining Space
The kitchen opens into a combined living and dining area, with a six-seat dining table, a folding sofa, upholstered chairs, and a wall-mounted television. The dining table is already set with plates and glasses, which gives you a good sense of how easily this space works for everyday meals or having friends over.
Large sliding glass doors connect the room to the deck. The light, glossy tile floors carry through the interior, and the ceiling fan sits within a raised ceiling detail that gives the main room a more open feel.
It is a straightforward, useful layout: prepare dinner at one end, gather around the table, then move outside. Nothing feels unnecessarily complicated.
Two Bedrooms and Two Bathrooms
The Primary Bedroom
The primary bedroom has a high ceiling, a ceiling fan, and a large closet with dark louvered doors. Its sliding glass doors open toward the deck and the surrounding trees, bringing the same sunset-facing outlook into the bedroom.
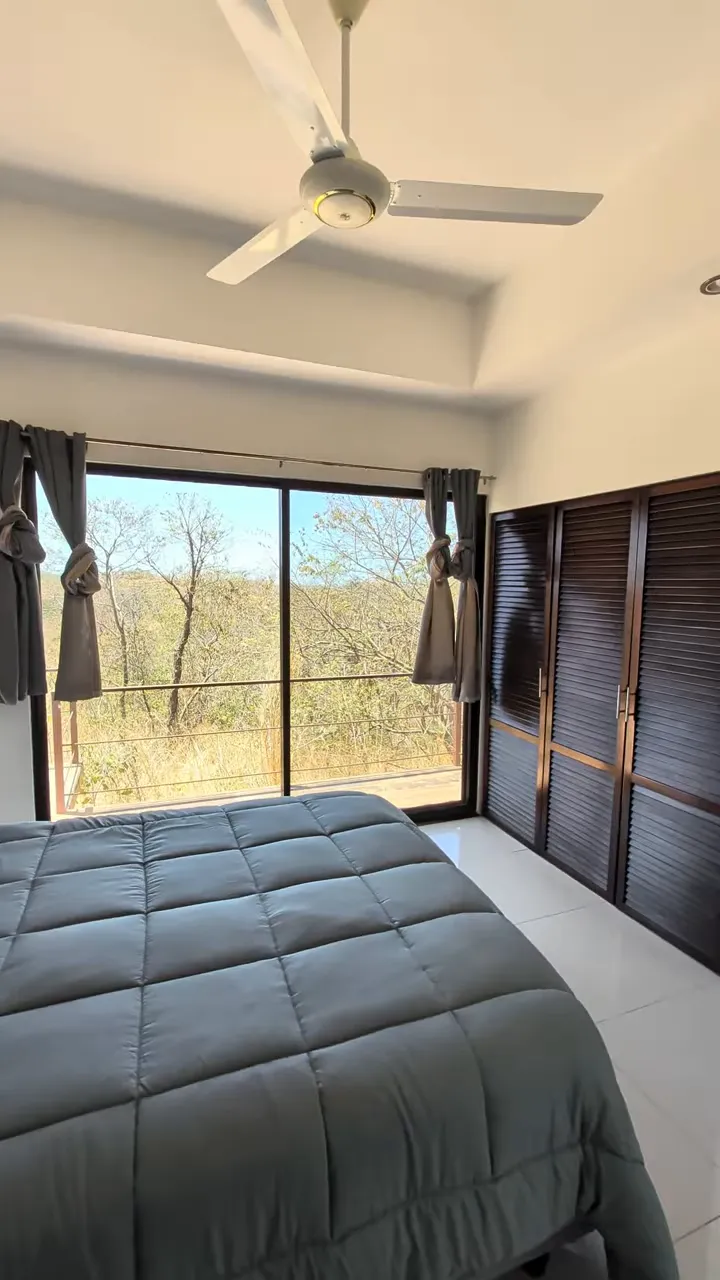
That connection to the outdoors is what makes the room special. You can rest here with the evening light directly ahead, rather than having the best outlook reserved only for the living room.
The private en suite bathroom has a tiled shower, a window, and a vanity with a vessel sink. Like the bedroom, it presents as clean and warmly well cared for.
The Second Bedroom and Bathroom
The second bedroom has its own closet, a ceiling fan, and a window looking onto the property. It is also roughed in for air conditioning, which is different from having an installed AC unit. The room felt very quiet during the visit.
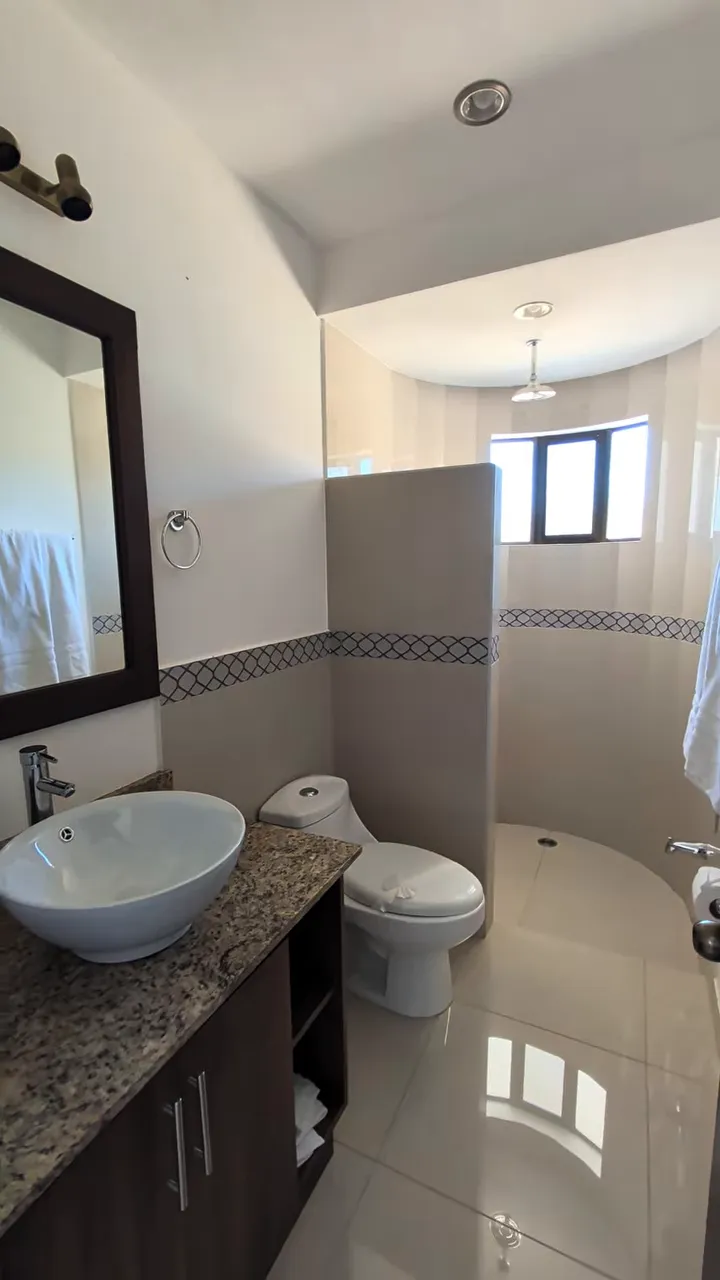
The second bathroom continues the coordinated finishes, with a vessel sink, a dark vanity, tiled surfaces, and a shower separated by a partition. A decorative tile band runs around the room, and the shower has a window and a recessed niche.
Parking, Condition, and Future Possibilities
Outside, there is ample space for parking and a gate at the approach. Other homes are nearby within Playa Lagarto, but the property retains a private feel.
My overall impression is of a home in excellent, nearly new interior condition. The bathrooms are sparkling, the bedrooms are neatly finished, and the furnished main living area feels ready to use. That is a condition impression from the tour, rather than a claim that the house is newly built.
The property description also advertises the option for a second home and/or a pool. Those are possibilities to clarify separately, not existing features of C43.
For property information, the Playa Lagarto real estate listings provide a relevant starting point. What makes C43 memorable, though, is already here: a well-equipped kitchen, a furnished two-bedroom layout, and a deck that invites you to slow down and enjoy the sunset.
Want More Info? |
| Take me to the listing > |
